
Listing Courtesy of:  NORTHSTAR MLS as distributed by MLS GRID / Listed By: Linda Alter, Coldwell Banker Realty
 NORTHSTAR MLS as distributed by MLS GRID / Listed By: Linda Alter, Coldwell Banker Realty
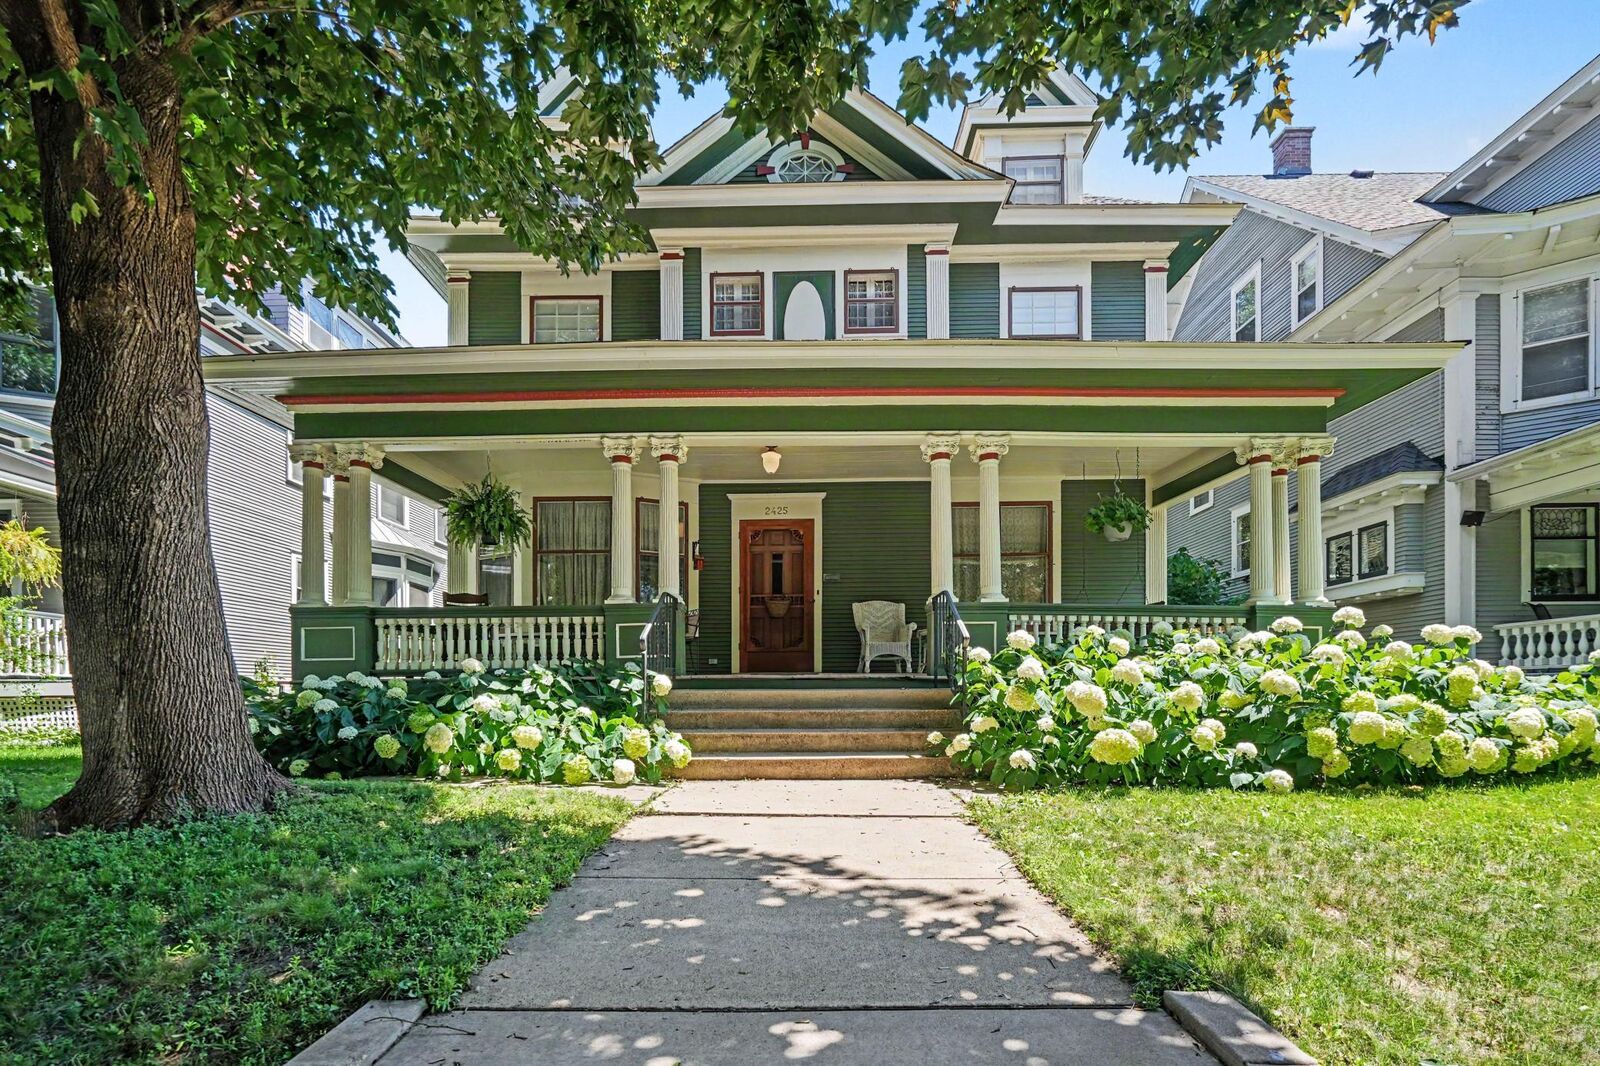
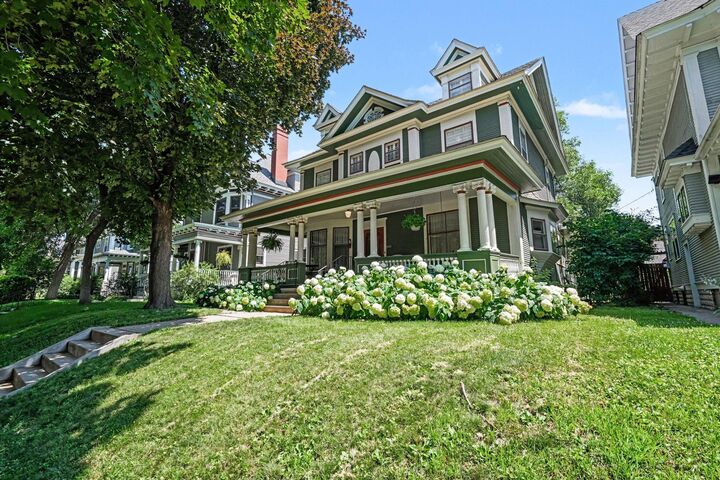
 2425 Bryant Avenue S Minneapolis, MN 55405
Pending (19 Days)
$699,000 (USD)
Description
MLS #:
7128418
7128418
Taxes
$12,479(2026)
$12,479(2026)
Lot Size
5,663 SQFT
5,663 SQFT
Type
Single-Family Home
Single-Family Home
Year Built
1900
1900
Style
More Than 2 Stories
More Than 2 Stories
School District
Minneapolis
Minneapolis
County
Hennepin County
Hennepin County
Listed By
Linda Alter, Coldwell Banker Realty
Source
NORTHSTAR MLS
Last checked Sep 9 2026 at 11:18 PM GMT+0000
NORTHSTAR MLS
Last checked Sep 9 2026 at 11:18 PM GMT+0000
Bathroom Details
- Full Bathroom: 1
- 3/4 Bathroom: 1
- Half Bathrooms: 2
- 1/4 Bathroom: 1
Interior Features
- Dishwasher
- Range
- Refrigerator
- Washer
- Dryer
Subdivision
- Lyndale Ave Add
Lot Information
- Tree Coverage - Medium
Property Features
- Fireplace: 1
- Fireplace: Gas
Heating and Cooling
- Forced Air
- Fireplace(s)
- Central Air
Basement Information
- Partially Finished
Pool Information
- None
Exterior Features
- Roof: Age 8 Years or Less
Utility Information
- Sewer: City Sewer/Connected
- Fuel: Electric
Parking
- Detached Garage
- Concrete
Living Area
- 3,677 sqft
Location
Disclaimer: The data relating to real estate for sale on this web site comes in part from the Broker Reciprocity SM Program of the Regional Multiple Listing Service of Minnesota, Inc. Real estate listings held by brokerage firms other than Minnesota Metro are marked with the Broker Reciprocity SM logo or the Broker Reciprocity SM thumbnail logo and detailed information about them includes the name of the listing brokers.Listing broker has attempted to offer accurate data, but buyers are advised to confirm all items.© 2026 Regional Multiple Listing Service of Minnesota, Inc. All rights reserved.
and detailed information about them includes the name of the listing brokers.Listing broker has attempted to offer accurate data, but buyers are advised to confirm all items.© 2026 Regional Multiple Listing Service of Minnesota, Inc. All rights reserved.
Based on information submitted to the MLS GRID as of 9/9/2026 23:18. All data is obtained from various sources and may not have been verified by broker or MLS GRID. Supplied Open House Information is subject to change without notice. All information should be independently reviewed and verified for accuracy. Properties may or may not be listed by the office/agent presenting the information.


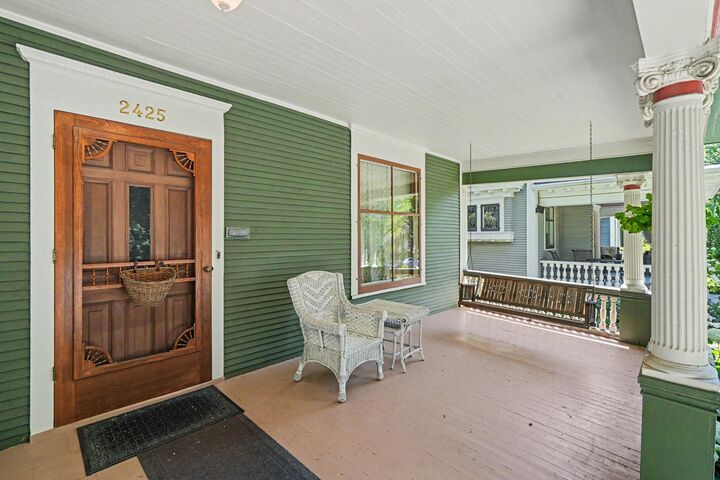
The main level includes a spacious living room, dining room, updated kitchen, office with built-in desk, half bath, and cozy library facing the front porch, plus a back porch.
The second floor offers four bedrooms and two bathrooms. The third floor includes a private primary suite with an updated ¾ bath and additional space with potential for a walk-in closet or office.
The finished lower level provides flexible space for a playroom, workshop, or hobby area, along with a ¼ bath and laundry room. The home offers 2,934 finished square feet above grade and 743 finished square feet in the lower level, for a total of 3,677 finished square feet.
2026 updates include fresh paint in various rooms on all three levels, new carpet on the stairway to the third floor and throughout the basement, and refinished wood floors on the main and upper levels with oil-based polyurethane for a rich, durable finish. Basement floors, walls, and both the front and back porch floors were also freshly painted.
Other updates include a 2023 roof, gas fireplace and chimney rebuilt in 2004–2005, a 1997 two-car garage, and many others.