
Listing Courtesy of:  NORTHSTAR MLS as distributed by MLS GRID / Listed By: TJ Pierret, Coldwell Banker Realty
 NORTHSTAR MLS as distributed by MLS GRID / Listed By: TJ Pierret, Coldwell Banker Realty
 2460 Kewanee Way Golden Valley, MN 55422
Pending (53 Days)
$325,000 (USD)

Description
MLS #:
7079981
7079981
Taxes
$4,754(2025)
$4,754(2025)
Lot Size
0.27 acres
0.27 acres
Type
Single-Family Home
Single-Family Home
Year Built
1972
1972
Style
One
One
School District
Robbinsdale
Robbinsdale
County
Hennepin County
Hennepin County
Listed By
TJ Pierret, Coldwell Banker Realty
Source
NORTHSTAR MLS
Last checked Jul 22 2026 at 10:39 PM GMT+0000
NORTHSTAR MLS
Last checked Jul 22 2026 at 10:39 PM GMT+0000
Bathroom Details
- Full Bathroom: 1
Interior Features
- Dishwasher
- Range
- Refrigerator
- Washer
- Dryer
Subdivision
- Delphian Heights 3Rd Unit
Lot Information
- Tree Coverage - Heavy
Property Features
- Fireplace: 0
Heating and Cooling
- Forced Air
- Central Air
Basement Information
- Storage Space
- Finished
- Daylight/Lookout Windows
- Egress Window(s)
- Block
Exterior Features
- Roof: Age Over 8 Years
- Roof: Asphalt
Utility Information
- Sewer: City Sewer/Connected
- Fuel: Natural Gas
Parking
- Tuckunder Garage
Stories
- 1
Living Area
- 1,340 sqft
Listing Price History
Date
Event
Price
% Change
$ (+/-)
Jun 15, 2026
Price Changed
$325,000
-7%
-$25,000
Location
Disclaimer: The data relating to real estate for sale on this web site comes in part from the Broker Reciprocity SM Program of the Regional Multiple Listing Service of Minnesota, Inc. Real estate listings held by brokerage firms other than Minnesota Metro are marked with the Broker Reciprocity SM logo or the Broker Reciprocity SM thumbnail logo and detailed information about them includes the name of the listing brokers.Listing broker has attempted to offer accurate data, but buyers are advised to confirm all items.© 2026 Regional Multiple Listing Service of Minnesota, Inc. All rights reserved.
and detailed information about them includes the name of the listing brokers.Listing broker has attempted to offer accurate data, but buyers are advised to confirm all items.© 2026 Regional Multiple Listing Service of Minnesota, Inc. All rights reserved.
Based on information submitted to the MLS GRID as of 7/22/2026 22:39. All data is obtained from various sources and may not have been verified by broker or MLS GRID. Supplied Open House Information is subject to change without notice. All information should be independently reviewed and verified for accuracy. Properties may or may not be listed by the office/agent presenting the information.


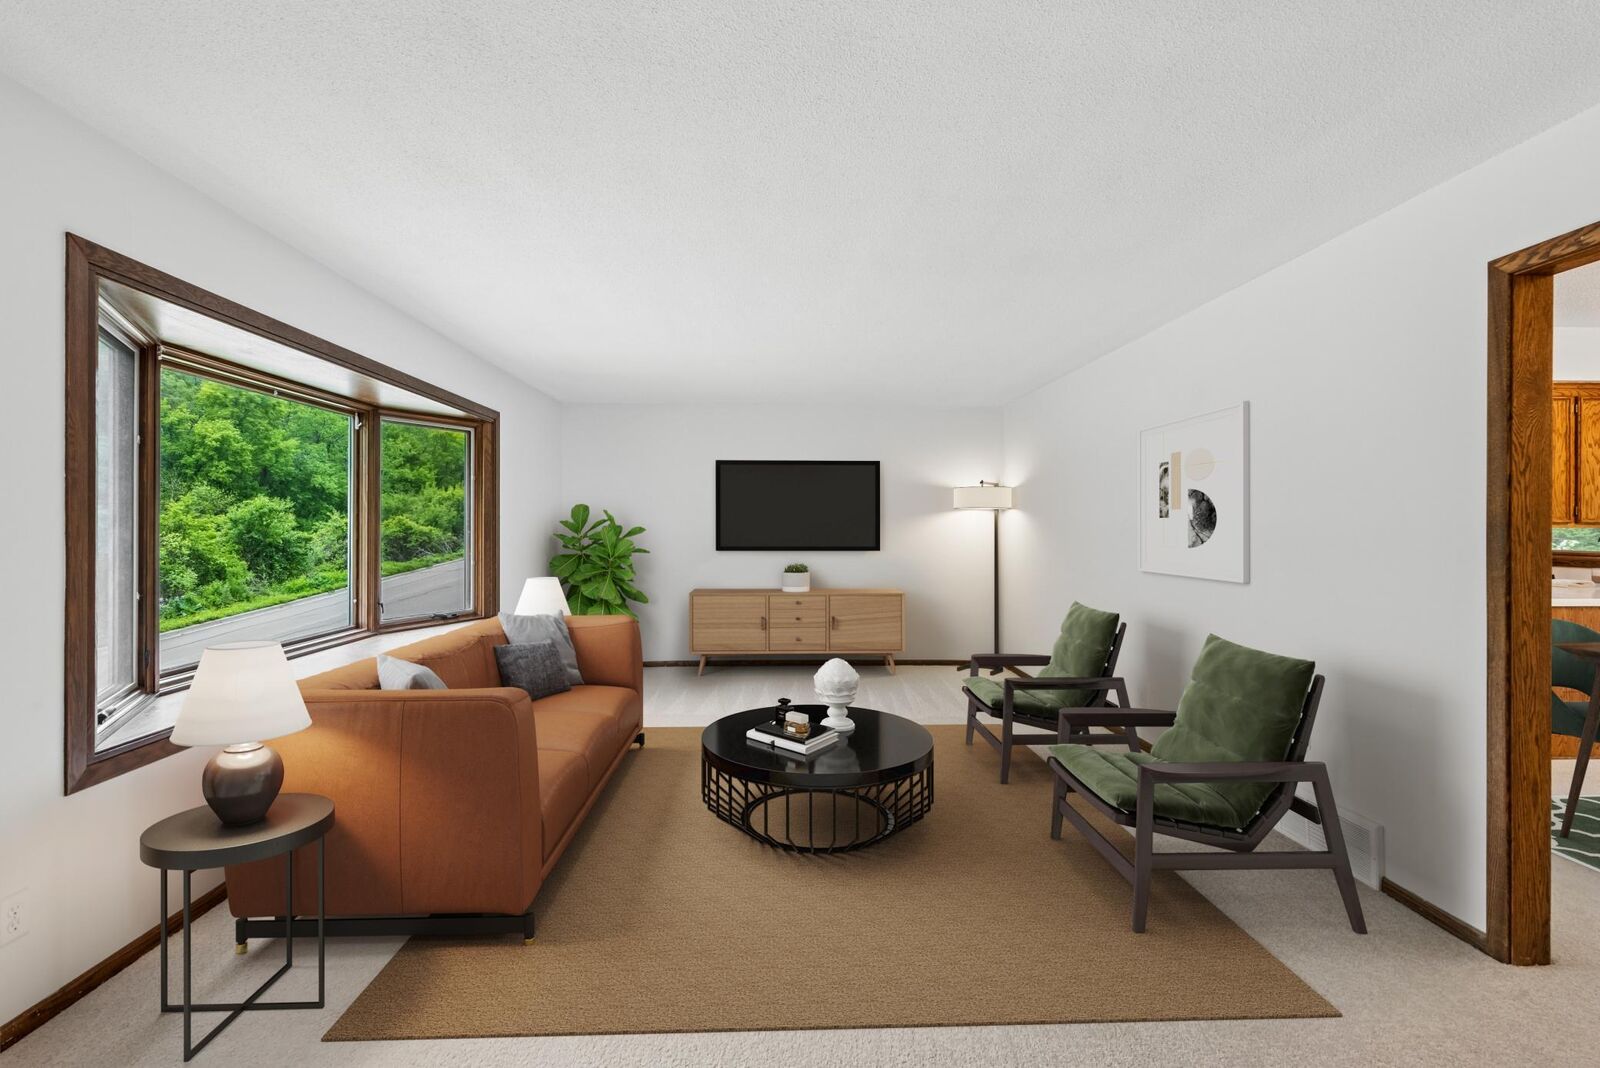
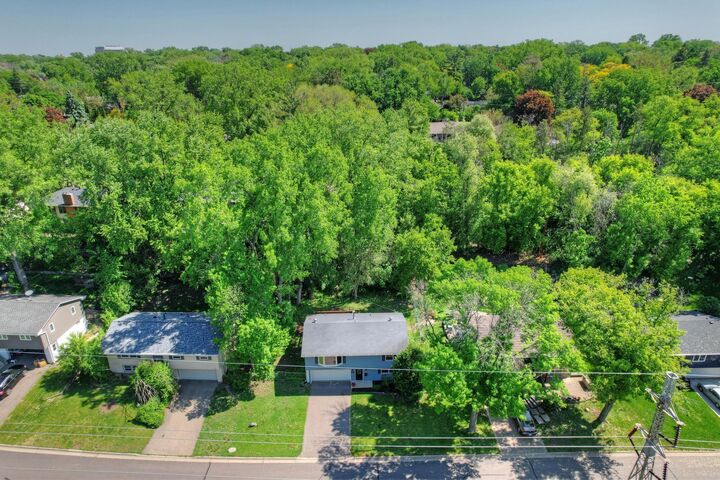
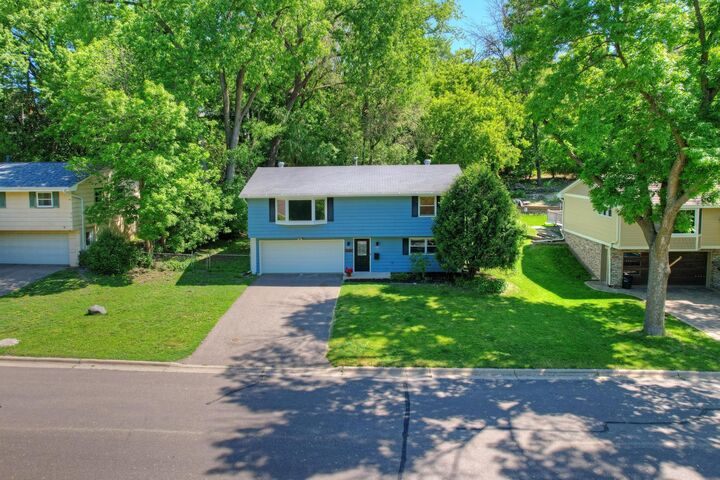
Classic raised rambler in Golden Valley offering retro charm, thoughtful updates, and an exceptional greenspace setting just minutes from downtown Minneapolis. Quiet dead-end street with no homes across the front creates a peaceful, nature-filled atmosphere rarely found this close to the city. Fresh interior paint, quality textured carpeting, updated patterned vinyl flooring, black-finish fixtures with Edison lighting, refreshed countertops, new gas range, and newer dishwasher make this home move-in ready while preserving its authentic 1970s character. Solid oak hardwood floors in bedrooms. West-facing picture windows and patio doors overlook the massive 75x153 tree-filled backyard filled with wildlife and future potential for an incredible outdoor oasis. Finished lower level includes bonus space, family room or 3rd bedroom, laundry/utility room, and tuck-under 2-car garage. Pella windows throughout. Compact in size yet expansive in setting — a rare opportunity for approachable Golden Valley living near parks, trails, and downtown Minneapolis.